We design and build places worth living in.
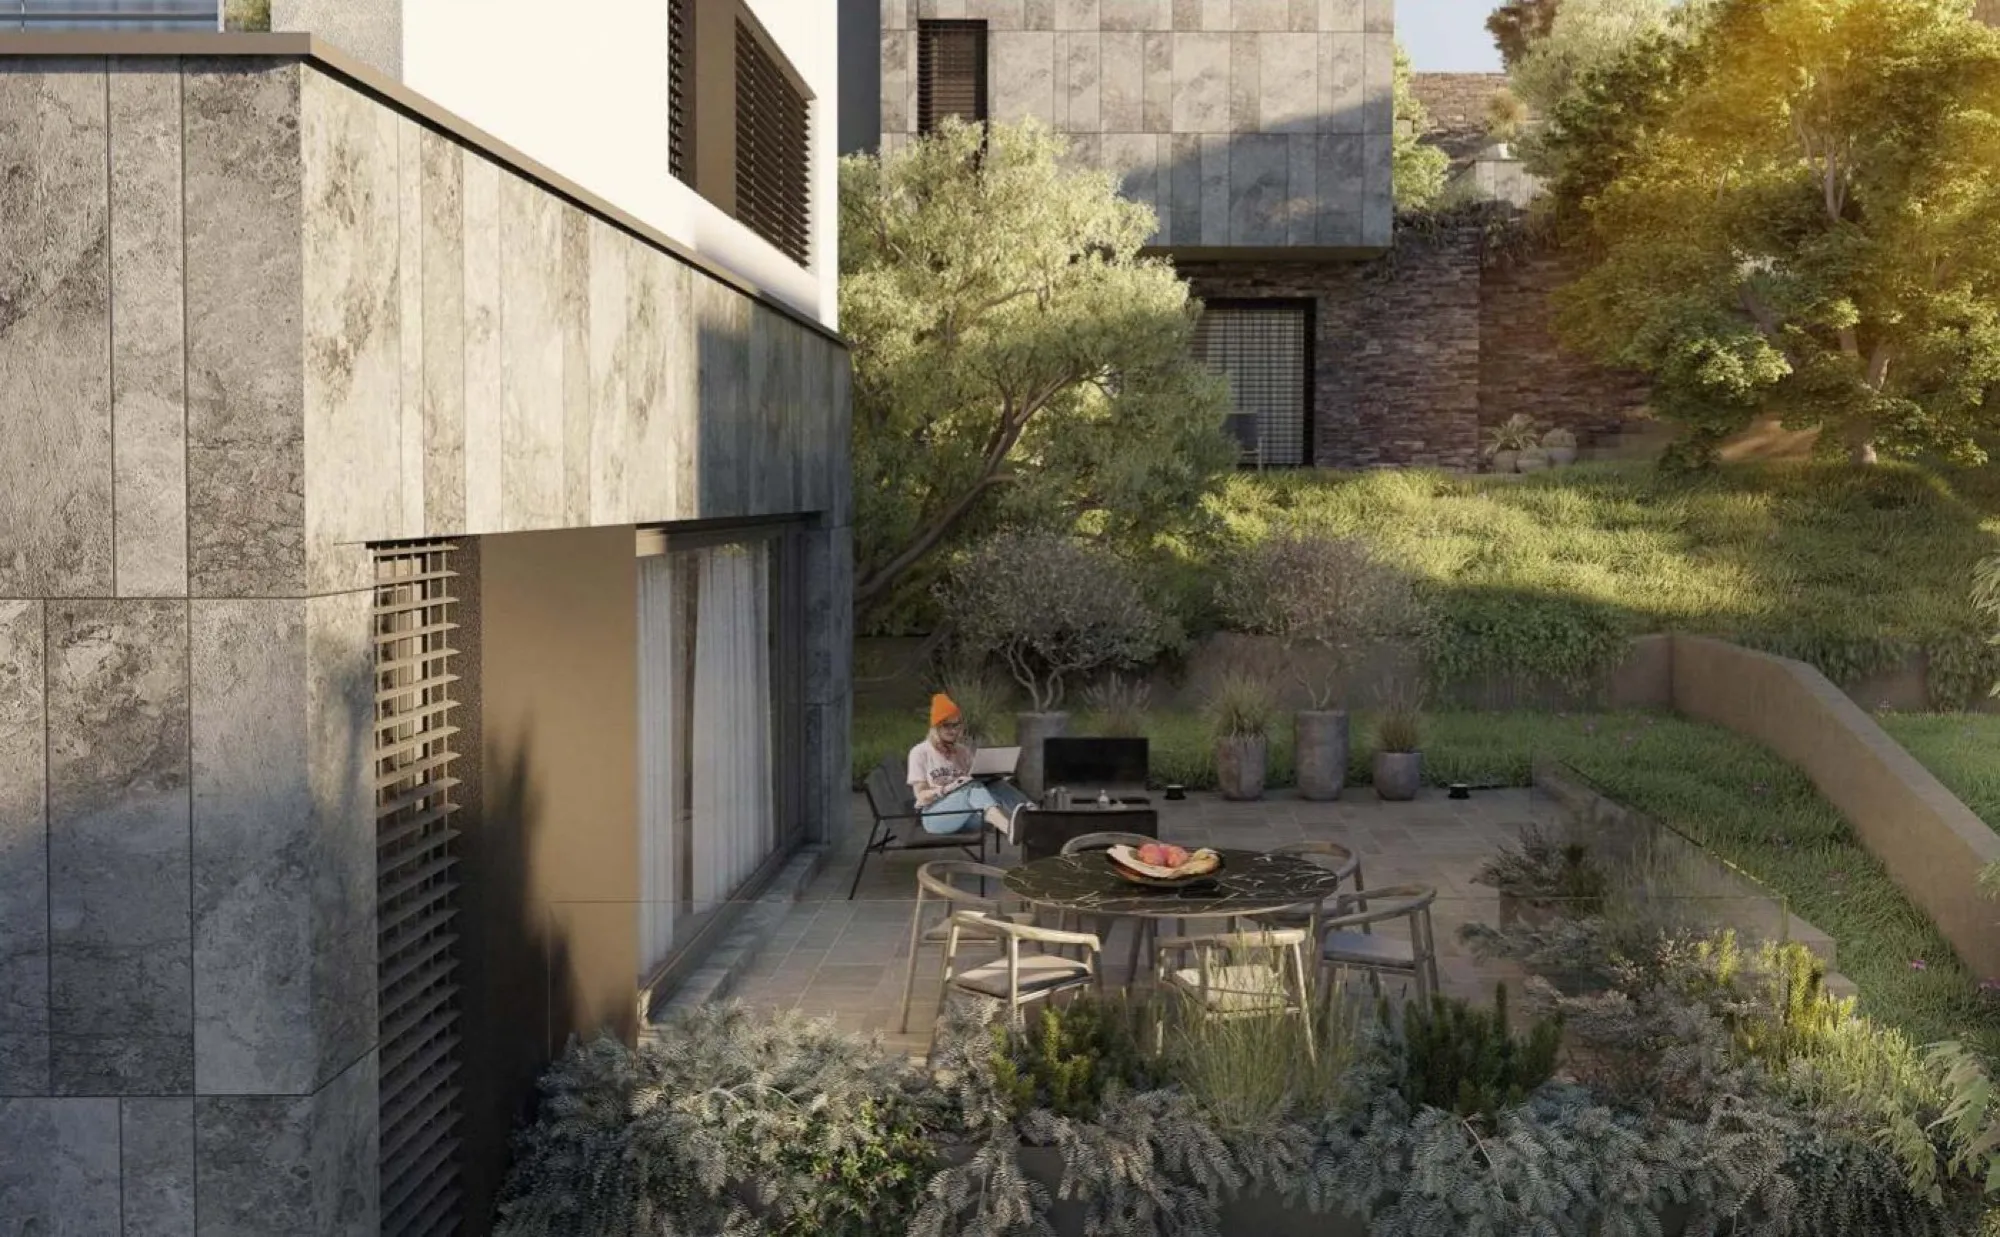
Two Partners Group is the architect, investor and builder behind a new generation of residential projects across Kosovo and Albania — from hillside eco-homes to a city landmark and villas by the sea.
Jobs in progress.
Three projects, three landscapes, one studio. Each one is designed, engineered and delivered by Two Partners Group — follow them from the drawing board to the front door.
Built for families back home.
Alongside our developments, we design and build private houses for families in Kosovo, many of them commissioned from abroad. We handle everything from the first sketch to handing over the keys. A few recent ones:
≈ Estimated from current drawings: 18 + ~105 + 14 homes.
British experience. Local expertise. One team from the first line to the last key.
Two Partners Group brings British experience and local expertise together to shape the future of residential living in Kosovo and Albania. On our projects we are architect, investor and contractor at once, so the people who draw a building are the same people who finance it, build it and hand over the keys.
Our mission is to lead the next era of housing: contemporary architecture built to a high standard, environmentally conscious neighbourhoods, and homes that respect their landscape, whether that is a hillside, a town centre or the coast.
Architect
Concept, permits and detailed design, all in-house.
Investor
We fund what we design, and we stand behind it.
Contractor
Construction managed directly on site, all the way to handover.
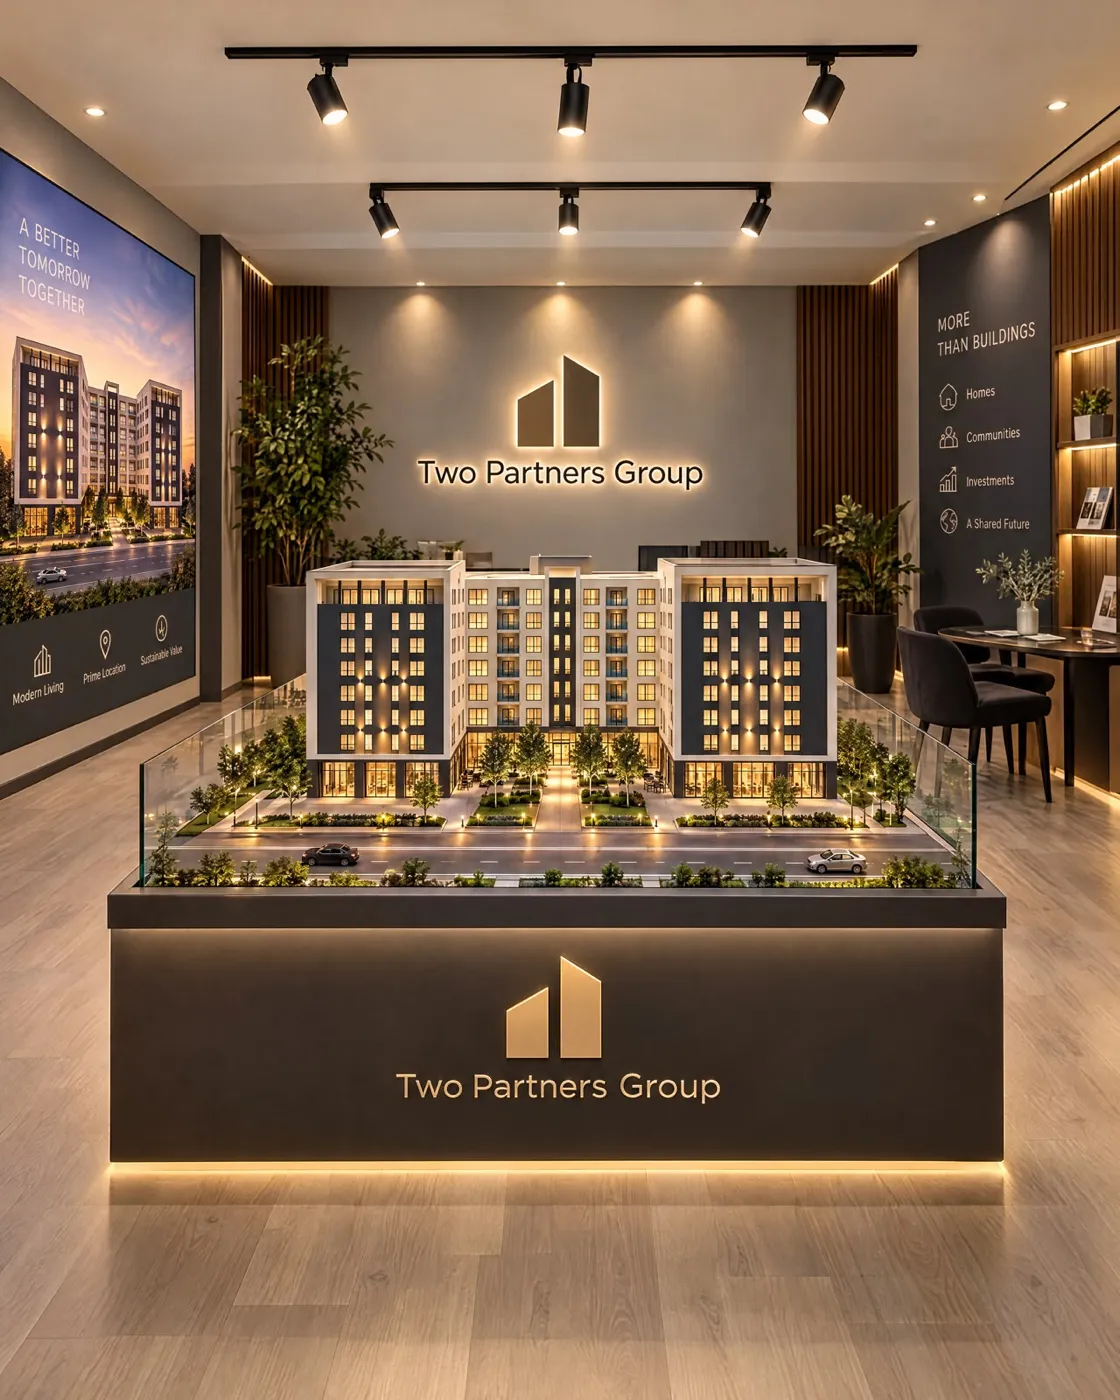
See the project before it is built.
Our offices in Deçan and Suharekë are also our showrooms. There we show live project prototypes: detailed, illuminated scale models of each development, alongside the plans, the materials and the team that designs and builds them.
Every discipline, under one roof.
Architecture & design
Master plans, buildings and interiors, from the first concept to permit and construction drawings.
Engineering coordination
Structure, MEP and civil works, coordinated with trusted partner offices into one set of drawings.
Development & investment
Land, feasibility, financing and sales strategy for residential and mixed-use projects.
Construction management
Contracting, scheduling, cost control and quality on site, through to handover.
3D visualisation & digital twins
Photoreal renders and interactive 3D models, like the ones on each of our project sites.
From brief to keys.
Brief
Site, budget and ambitions, agreed in writing.
Concept
Massing, plans and the first renders.
Permits
Technical project and municipal approvals.
Construction
Built and supervised by our own team.
Handover
Keys, documentation and after-care.
Let’s build something that lasts.
Buying a home, bringing us a site or starting a project of your own? Write to us and the right person will answer.